Every project is designed from the ground up with careful attention to detail
Space Planning
Optimized layouts that improve circulation, functionality, and comfort while making the best use of every square metre. Interior Layout Design
We organize every room to ensure furniture placement, movement, and functionality work seamlessly together.
3D Visualization
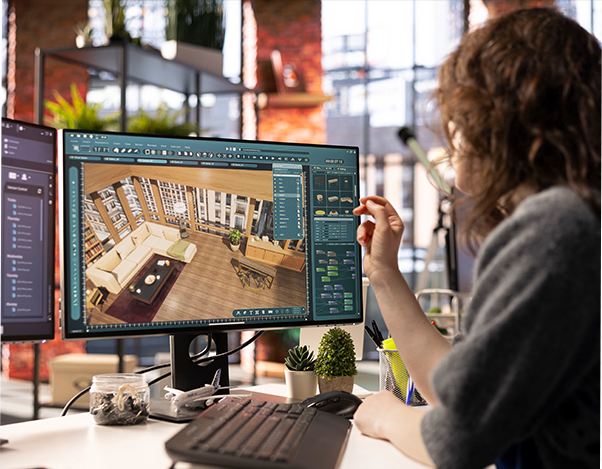
Photorealistic renders allow you to experience your future space before construction begins.
Material & Finish Selection
Carefully selected flooring, wall finishes, stone, wood, fabrics, metals, lighting, and decorative materials that complement your design concept.
Lighting Design
We create layered lighting plans combining ambient, task, accent, and decorative lighting to enhance both functionality and atmosphere.
Furniture & Décor Selection
Recommendations for furniture, custom joinery, artwork, accessories, soft furnishings, and styling elements that complete the space.
Custom Joinery Design
Bespoke wardrobes, TV units, kitchens, reception counters, shelving, and storage solutions designed specifically for your project.
Construction Drawings
Detailed technical drawings prepared for contractors to ensure accurate project execution.